Architecture that is designed to be built
Great architecture is more than a beautiful elevation — it is a plan that works, gets approved, and can be executed without compromise. Our architects design in close coordination with our own structural and MEP engineers, so what you approve is what gets built.
Our architecture capabilities
A design you can approve with confidence — beautiful, functional, and fully aligned with the engineering that will build it.
Concept & schematic design
Turning your brief, site and budget into a clear architectural concept and efficient space plan.
Floor planning & optimisation
Layouts that maximise usable area, light and ventilation while respecting circulation and privacy.
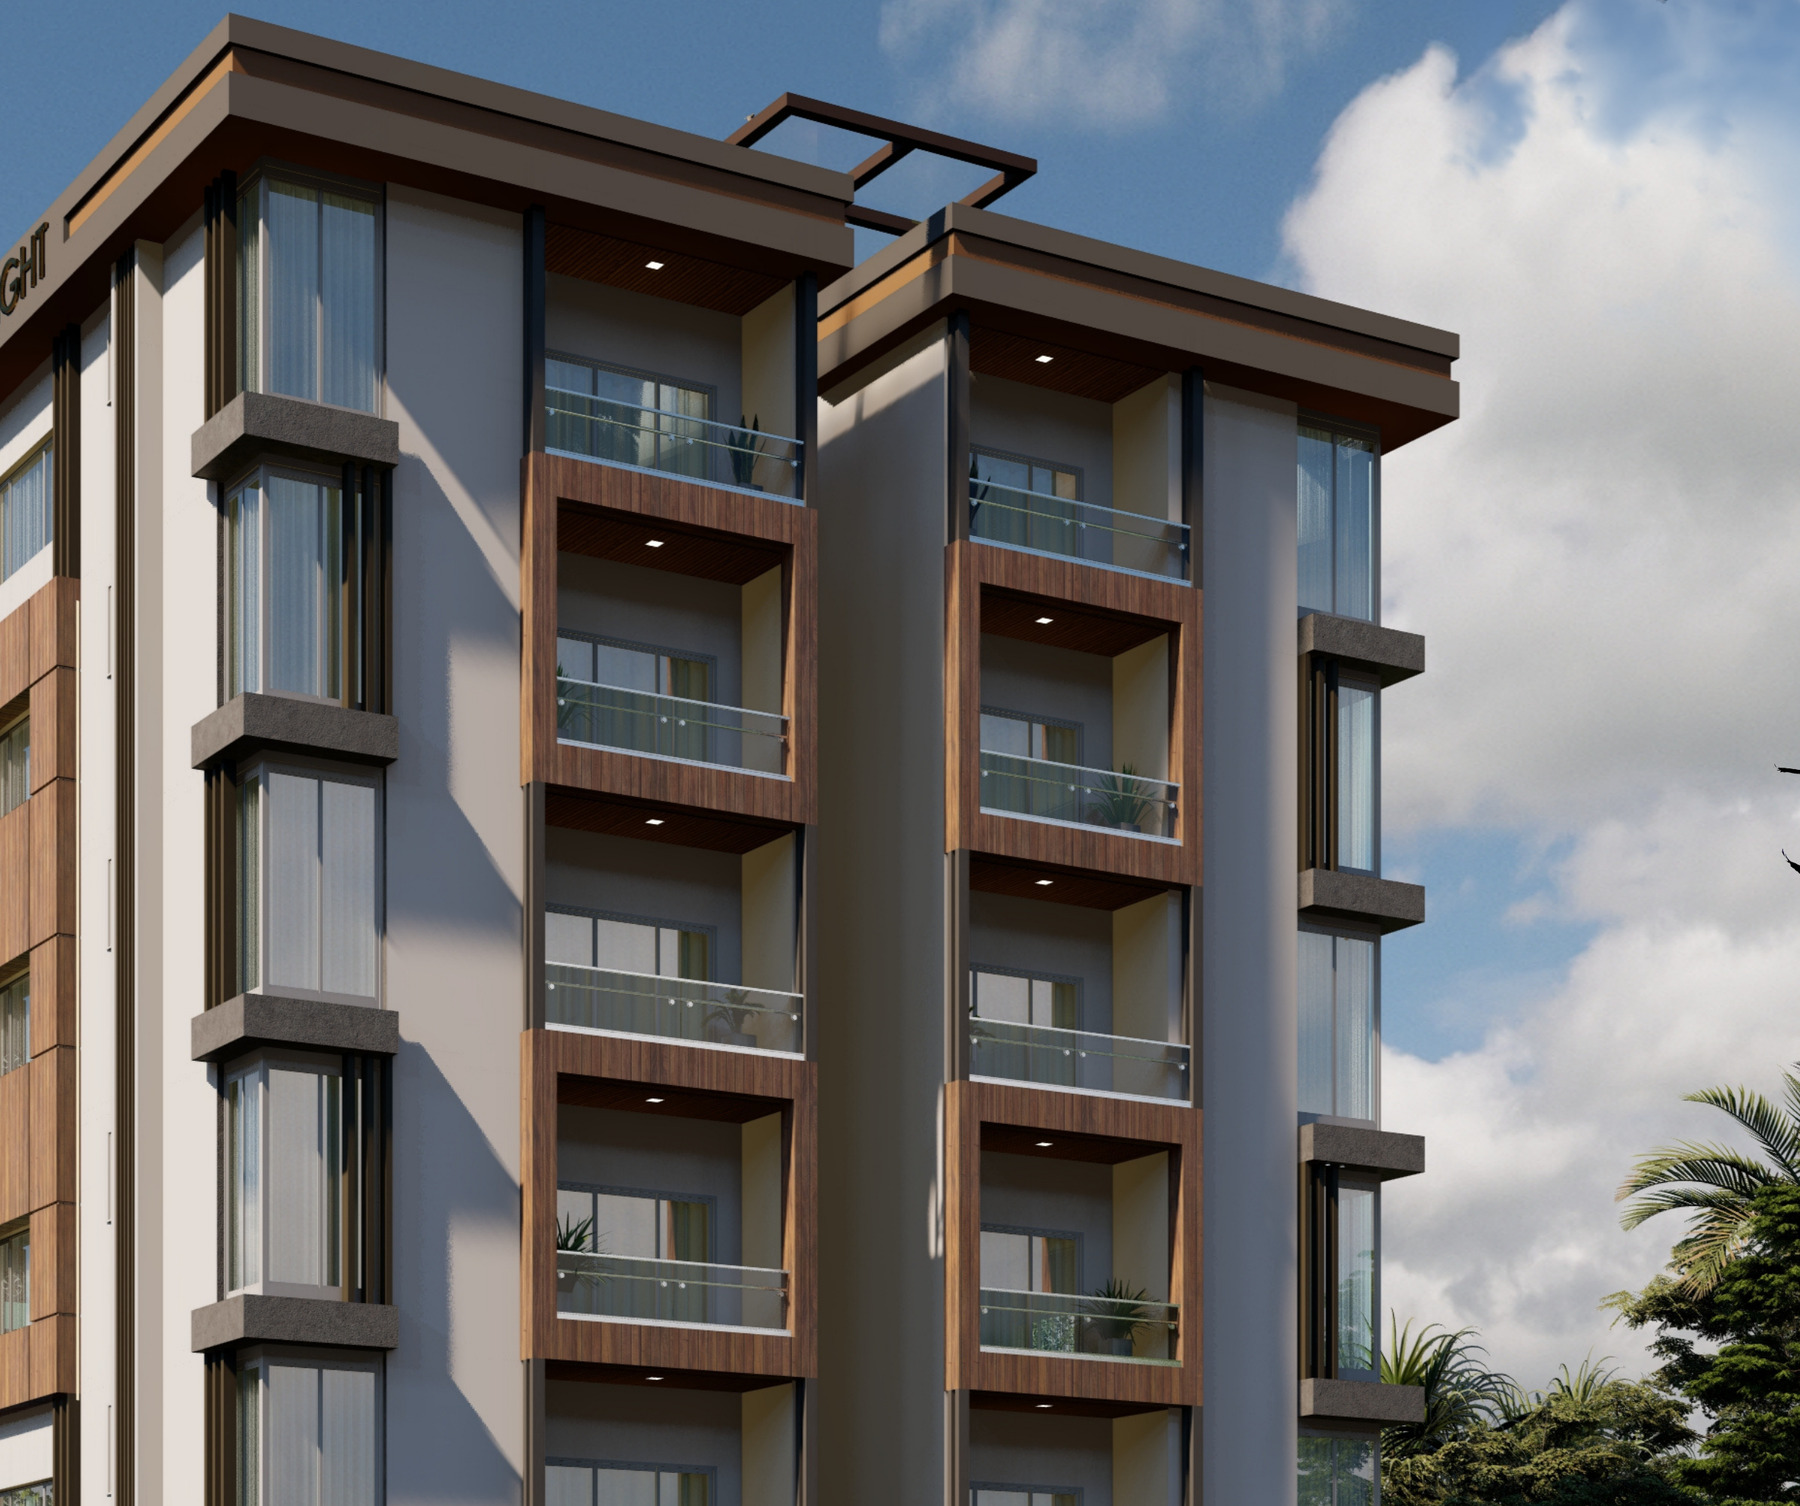
3D elevation & visualisation
Photoreal exterior visualisations so you can see and refine the building before it is built.
Working & approval drawings
Detailed, code-aware drawings prepared for sanction and for the site team to build directly from.
Design coordination
Architecture coordinated with structure, electrical, plumbing and interiors into one clash-free set.
 Architecture
Clear deliverables, no surprises
- Concept & mood direction
- Optimised floor plans
- Photoreal 3D elevations
- Sanction-ready drawing set
- Coordinated working drawings
Frequently asked
Will the 3D elevation match the finished building?
Because our architects design alongside our structural and MEP engineers, the approved 3D elevation closely reflects the built result.
Can you work with my plot's constraints?
Yes — orientation, setbacks, light, ventilation and Vastu can all be balanced within an efficient, approvable plan.
Do you provide approval drawings?
We prepare detailed, code-aware drawings suitable for sanction and for direct use on site.
Talk to our architecture team
Share a few details and we'll get back within one business day with clear next steps — no obligation.
Related expertise
Every discipline connects. Explore the departments that work alongside this one on your project.