Structural design that keeps buildings safe and efficient
The most important parts of a building are the ones you never see. Our structural engineers design foundations, framing and reinforcement that are safe, code-compliant and material-efficient — and because we also build, our designs are always practical on site.
Our structural design capabilities
A structure that is demonstrably safe, efficient with materials, and buildable — verified with checks at every critical stage.
Foundation design
Foundations engineered for your soil and loads — from isolated footings to raft and pile solutions.
RCC framing & analysis
Columns, beams and slabs analysed and sized for safety, serviceability and efficient material use.
Flat-slab engineering
Beamless slab systems, where structurally appropriate, for cleaner ceilings and flexible planning.
Reinforcement detailing
Clear bar-bending schedules and detailing the site team can execute accurately.
Structural coordination
Structure coordinated with architecture and MEP so services never fight the frame.
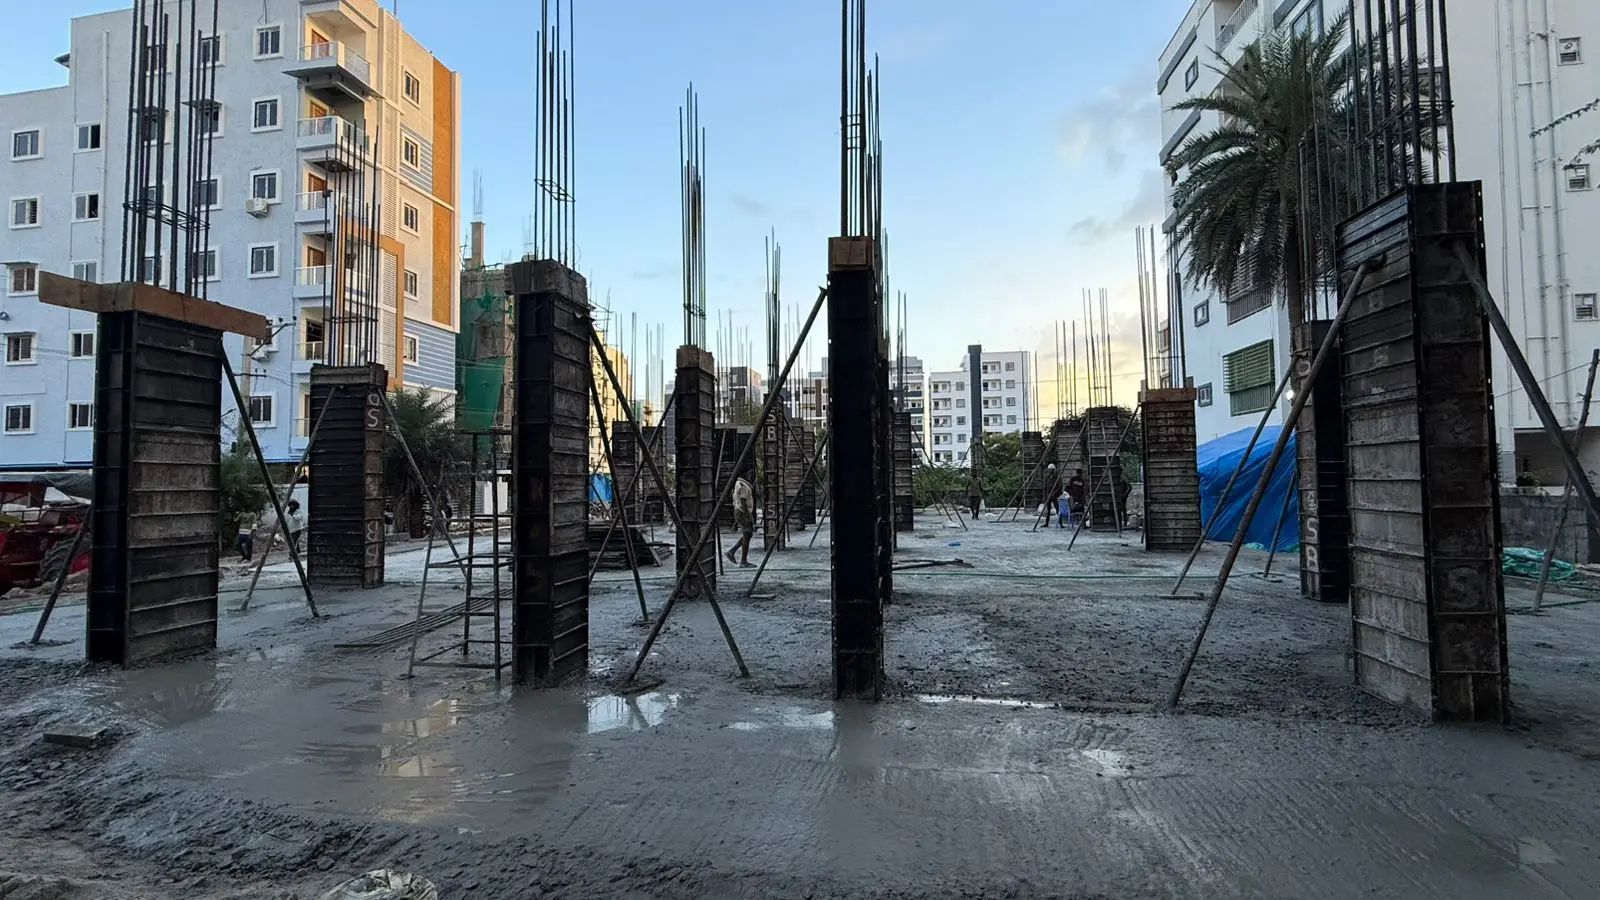 Structural Design
Clear deliverables, no surprises
- Foundation & framing design
- Structural analysis & sizing
- Reinforcement drawings & BBS
- Flat-slab design (where suitable)
- On-site structural checks
Frequently asked
Are your designs code-compliant?
Yes. Structural designs follow applicable Indian standards and are coordinated with sanctioned drawings and authority requirements.
What is flat-slab and do I need it?
Flat-slab is a beamless system that gives cleaner ceilings and flexible layouts. We use it only where it is structurally appropriate for your project.
Do you supervise structural work on site?
We inspect reinforcement, column starters and concrete stages before every pour as part of our quality control.
Talk to our structural design team
Share a few details and we'll get back within one business day with clear next steps — no obligation.
Related expertise
Every discipline connects. Explore the departments that work alongside this one on your project.