Interiors designed for how you actually live and work
Interiors are where a building becomes a home or a workplace. Our interior team designs spaces that are refined, practical and durable — and because they work inside the same company as the architects and engineers, electrical, plumbing and joinery are coordinated from day one.
Our interior design capabilities
Interiors that feel considered and cohesive — coordinated with the structure and services, and finished with care.
Space & layout planning
Functional layouts that make every room work harder — flow, storage, light and proportion.
Material & finish palettes
Curated flooring, wall, ceiling and finish selections balancing beauty, budget and durability.
Lighting design
Layered lighting schemes coordinated with the electrical layout for ambience and function.
Joinery & custom furniture
Wardrobes, kitchens, TV units and bespoke joinery detailed and executed to a clean finish.
Turnkey interior execution
Design through installation delivered as part of the build, not handed to a separate vendor.
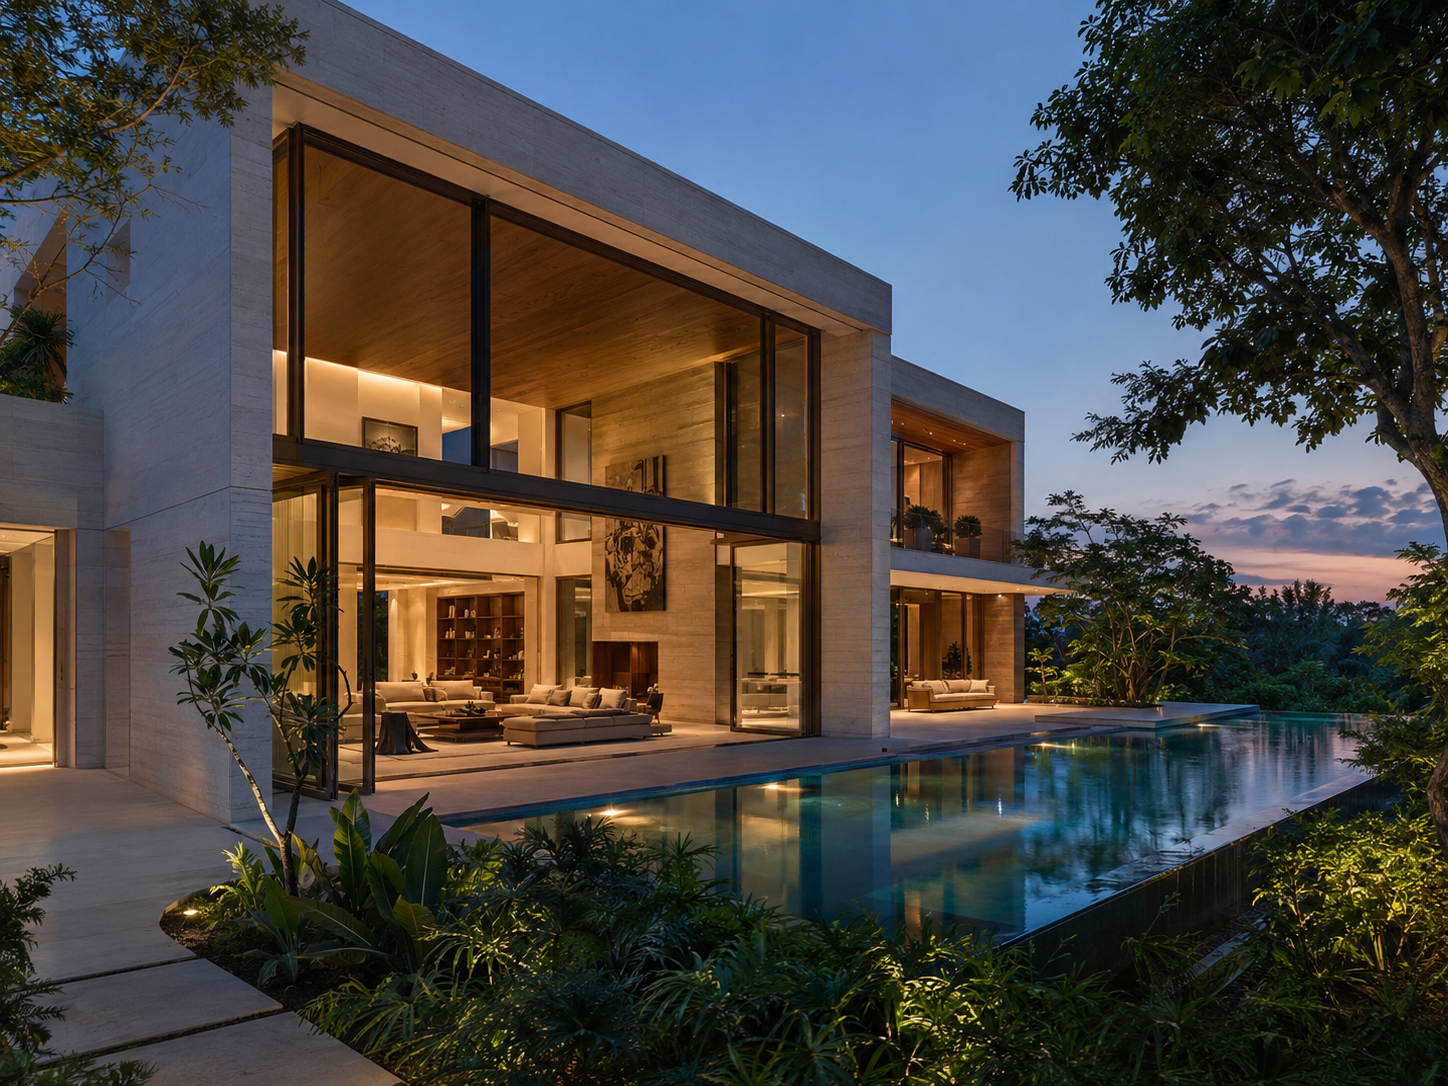 Interior Design
Clear deliverables, no surprises
- Interior layouts & concepts
- 3D interior views
- Material & finish schedule
- Lighting & electrical coordination
- Turnkey execution
Frequently asked
Can interiors be part of the construction contract?
Yes. We deliver interiors as part of a coordinated turnkey build, so electrical, plumbing and joinery align perfectly.
Do you provide 3D interior views?
We provide 3D interior visualisations so you can approve the look and feel before execution.
Can you work to a defined budget?
Absolutely — material and finish palettes are curated to balance the look you want with your budget.
Talk to our interior design team
Share a few details and we'll get back within one business day with clear next steps — no obligation.
Related expertise
Every discipline connects. Explore the departments that work alongside this one on your project.