A clear path from idea to handover
Eight disciplined stages that keep your project transparent, coordinated and on time — so you always know exactly what happens next.
Planned, not improvised
Every stage is scheduled and documented, so decisions never happen by accident on site.
Quality at each checkpoint
Reinforcement, curing and finishing are checked continuously — not only at the end.
One coordinated set
Architecture, structure and MEP are merged into a single clash-free set before building.
Every project, the same discipline
Consultation & requirement study
We understand your goals, site, budget and timeline, then advise on the most effective path forward.
Feasibility, planning & approvals
Title checks, feasibility, project planning and sanctioned drawings aligned with GHMC and authority requirements.
Architecture & 3D elevation
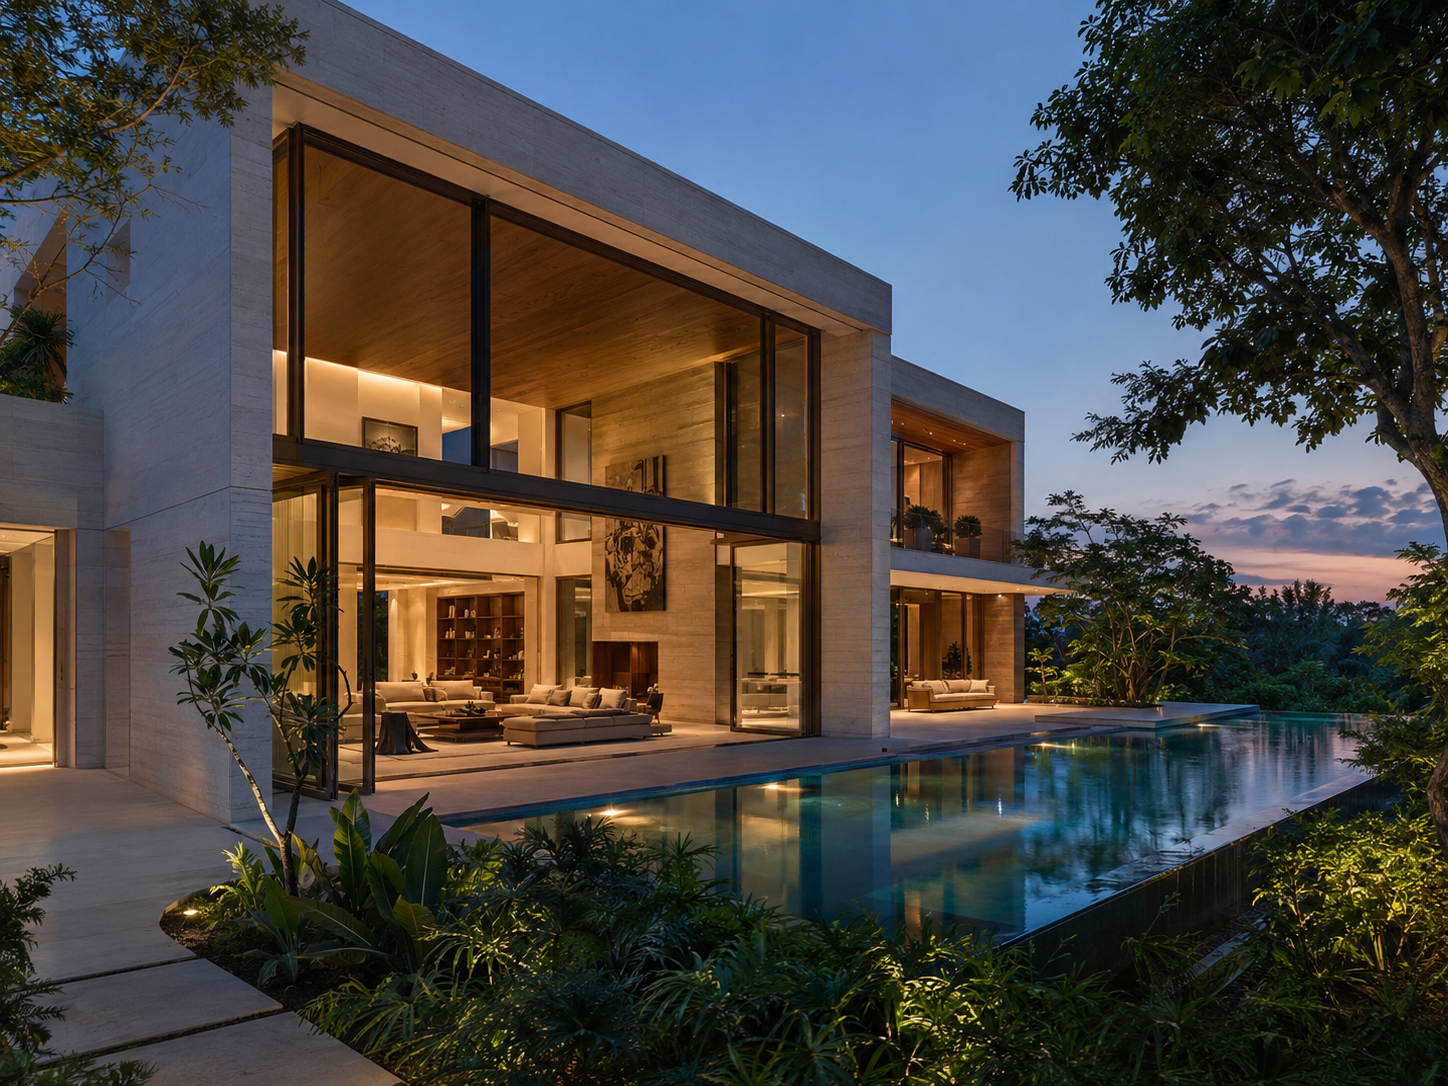
Concept design, space planning and photoreal 3D elevations refined with you before a single line is built.
Structural & MEP engineering
Structural, electrical and plumbing designs are coordinated into one clash-free, buildable set of drawings.
Budgeting & scheduling
A clear cost plan and construction schedule with material specifications and defined milestones.
Site execution & supervision
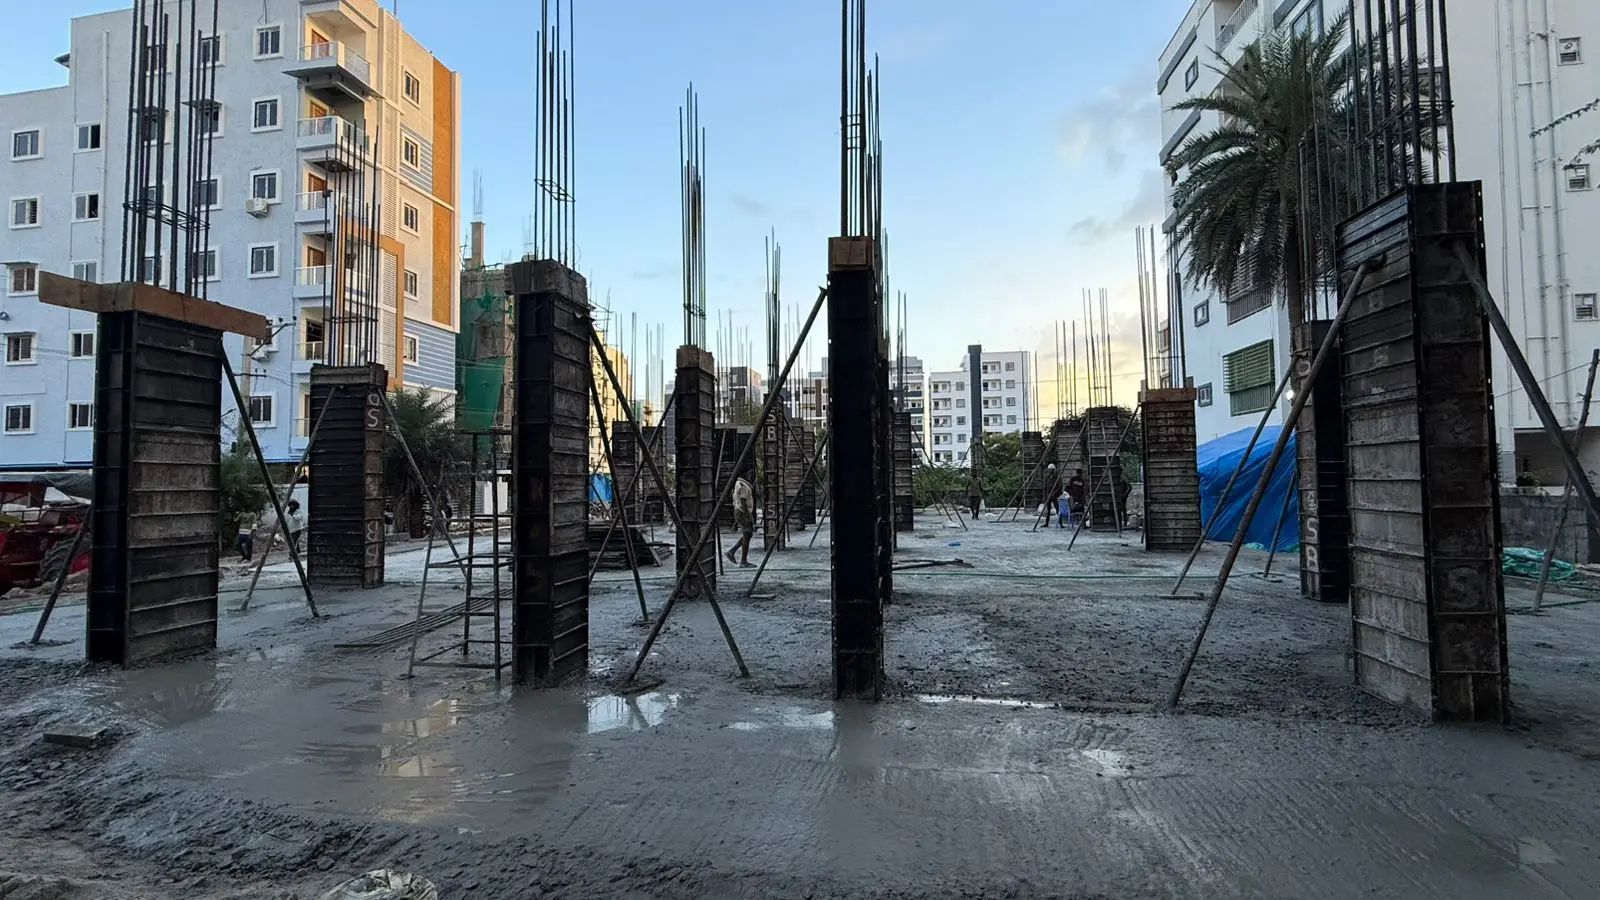
Foundation to finishing with daily supervision, material readiness and disciplined sequencing.
Quality control & curing
Reinforcement checks, curing discipline, workmanship reviews and safety at every documented checkpoint.
Interior finishing & handover
Interiors, detailing and a clean, on-time handover — with documentation for the life of the building.